
The works at Oldham College consisted of 3nr roofs.
2nr being small flat roofs using a felt system and installing additional insulation to meet new regulation. In one of the flat roofs a large skylight was removed and replaced, some internal making good was required due to the new roof height and the connection between the roof and the skylight. This area was painted.
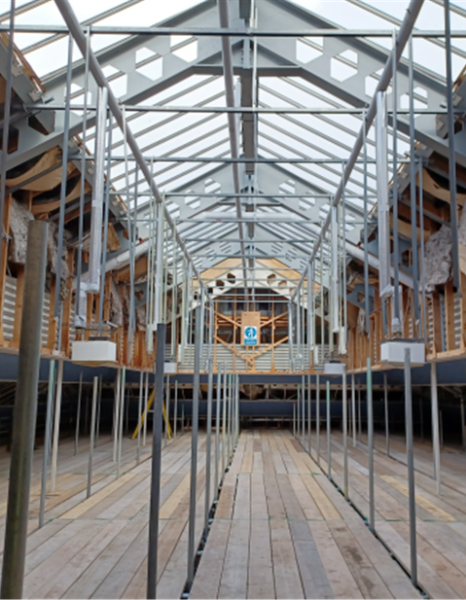
The Large slate roof also had a large skylight running down the centre of the ridge. This was removed and new structural timbers were installed to create a ridge board for the new battens to fix to for the slating. As all-natural light was being removed and internal birdcage was built internally to provide a working platform to install a new ceiling, replace ceiling tiles and install new lighting through the 2 grids and perimeter timber to provide enough lighting for the sports hall.
Internally all the insulation to the slate roof was removed and new installed, this had to be undertaken from the inside of the building, which meant this was labour intensive as the operatives had to work through the existing ceiling grid and maneuver round the sprinkler system and heating pipes behind the grid in order to fix the insulation boards between the rafters, a 45mm air gap was left between the membrane and the insulation.
Externally we also removed the guttering, downpipes, fascia’s and soffits. We replaced this we new aluminium soffits, facia's, seamless aluminium gutters and downpipes all in anthracite grey to match the existing windows and doors of the building.


