Value - £128K
Duration – 15 Weeks
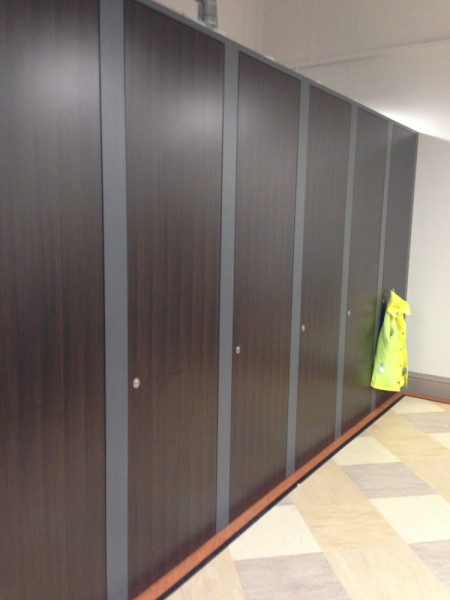
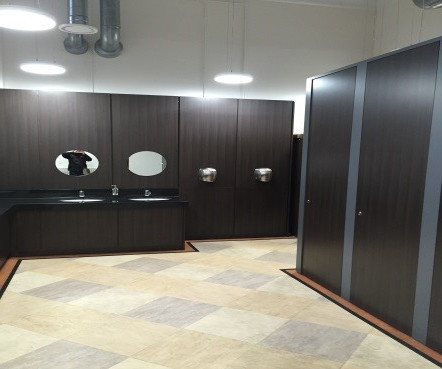
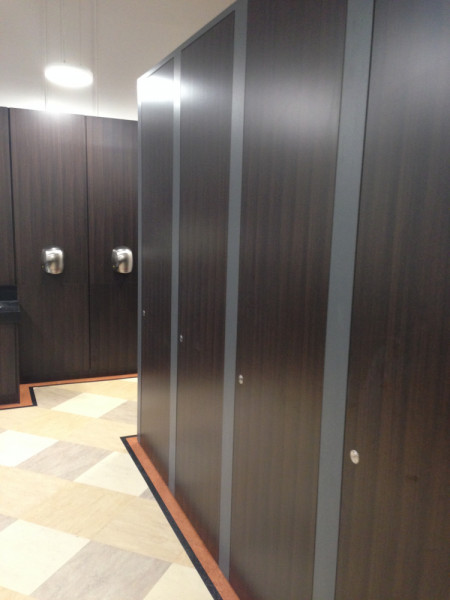
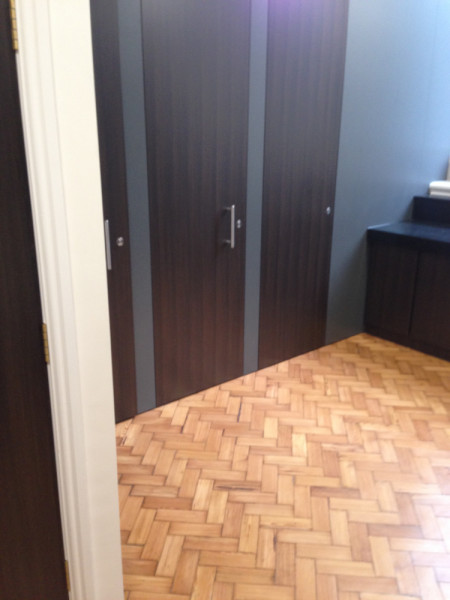
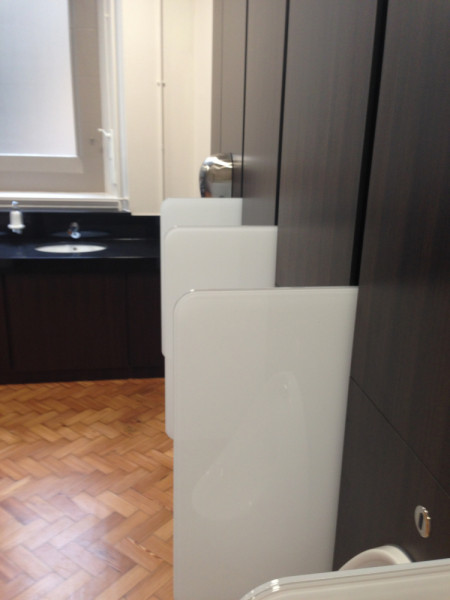
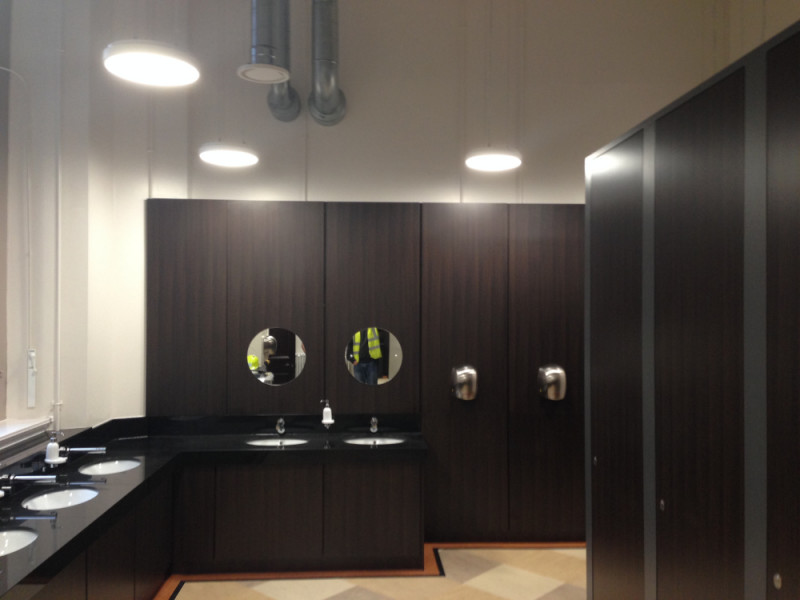
The Works comprised of converting an open plan store space into a Male & Female toilet
The Hall lies at the south-east range of the Old Quadrangle of the University, with the Manchester Museum adjoined to the north, and the former Christie Library connected to the west. It was constructed c. 1895–1902, and was designed by Paul Waterhouse. It is one of the Universities oldest and most prestigious buildings
The Hall is constructed of sandstone, with red tiled roofs in fish scale bands, and is connected to the Manchester Museum to the north via a 2-storey entrance archway. The Hall has two unequal storeys, consisting of 8 bays separated by buttresses. There are two 3-stage corner towers at the south end of the Hall, with octagonal belfry’s and short spires.
Whitworth Hall can hold up to 675 people for meetings, up to 300 people for banquets or up to 200 for dinner dances. It is often used for weddings and social events and therefore needed facilities to match the rest of the buildings stunning architecture. The works involved installing new drainage, Designing and manufacturing IPS panels, Refurbishing and re-sealing parquet flooring in the Male WC and providing a mosaic tiles floor in the female WC.
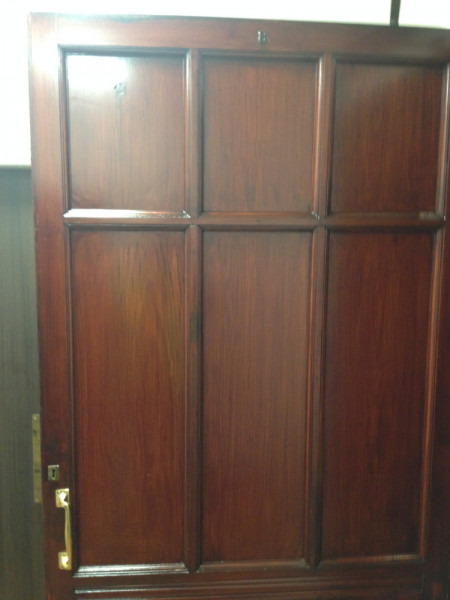
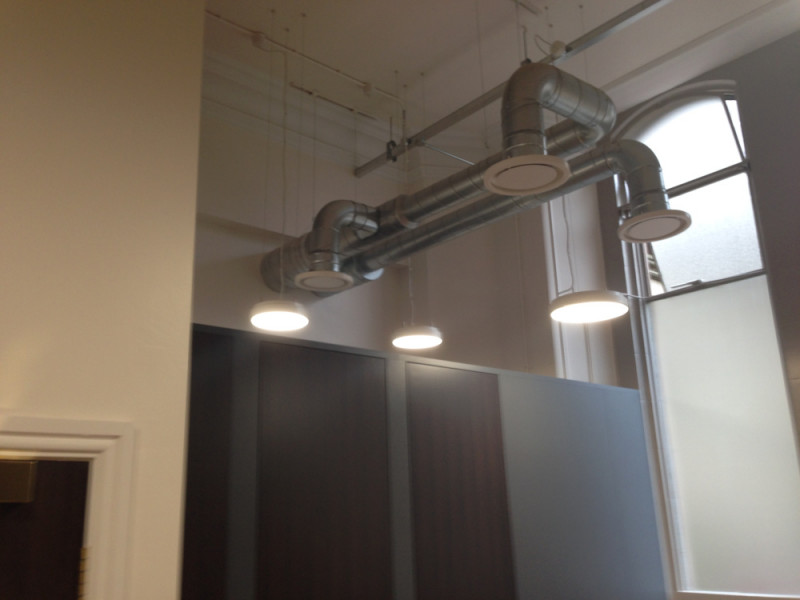
Additional works included all the M&E installations including the ductwork and air handling units, new lighting and power installations. Part of the architectural works involved refurbishing the existing oak doors and supplying ironmongery to match the existing doors within the building. We had to have this manufactured specially to ensure a 100% match.
The main challenges with this element of the project was maintaining progress whilst minimising disruption to the adjacent conferencing facilities; Ensuring works were completed for the start of term