Value - £243,782
Duration – 6 Weeks
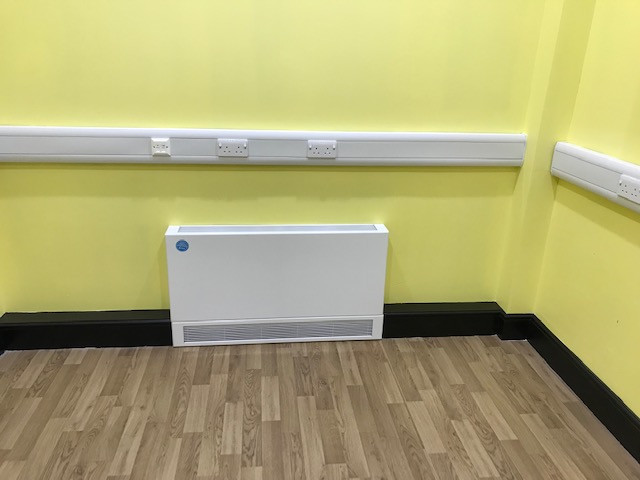
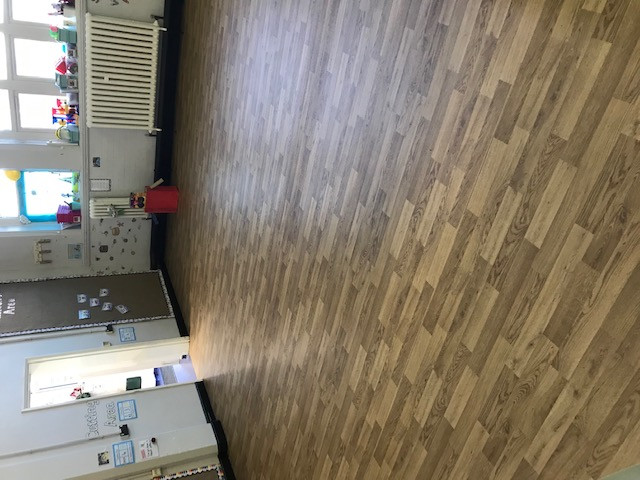
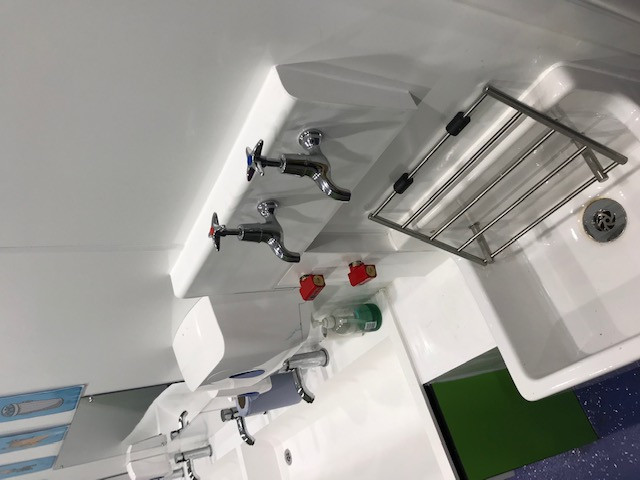
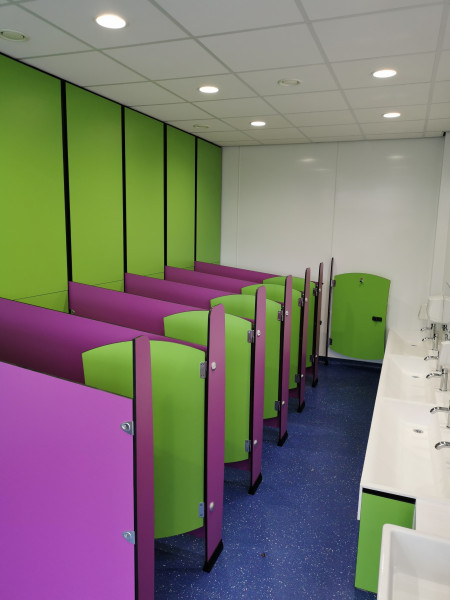
Description – This project involved the creation of new teaching spaces, new toilet blocks in each EYFS classroom and also the creation of a larger commercial kitchen space with a full kitchen install.
For this project we had a very condensed programme to complete the scope of works within the school’s summer holiday period. There was a large element of internal structural alterations and creating new spaces within the period building. Notwithstanding this there was also a project within itself for the creation of the larger kitchen space and full installation of kitchen work stations and appliance with the integration of a new island and extract system.
Once the strip out had been completed all structural alterations were made including the groundworks necessary to take the waste runs from the newly created toilet blocks. All new internal walls were then erected forming the new individual teaching space, meeting room, toilet blocks, disabled W/C and larger kitchen.
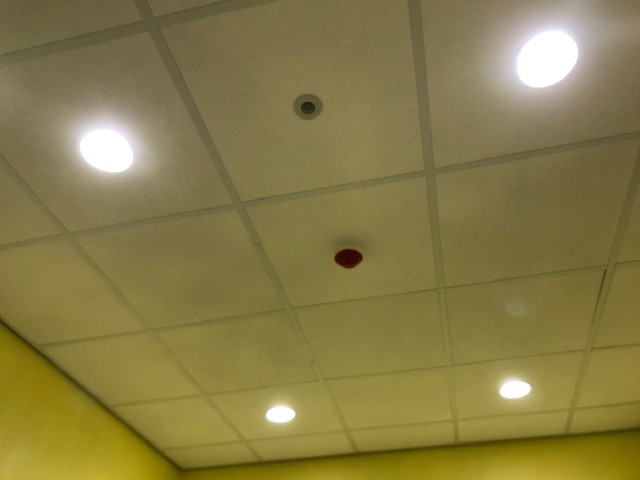
Once the new rooms had been created it was the timely installation of M and E, joinery works, flooring and finishing with decoration that allowed us to complete this project on time. The kitchen aspect of this project carried intricacies with it in so much as there was retrospective testing of the original extract fan and proving its capacity was suitable for the larger room volume.