Value - £259,000
Duration – 16 Weeks
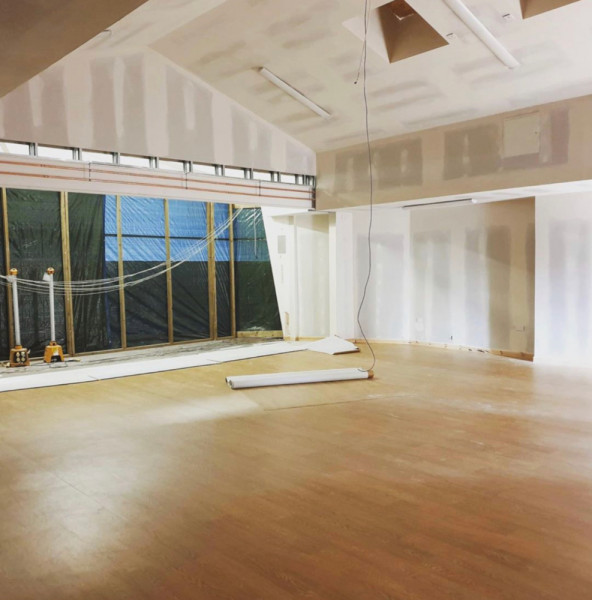
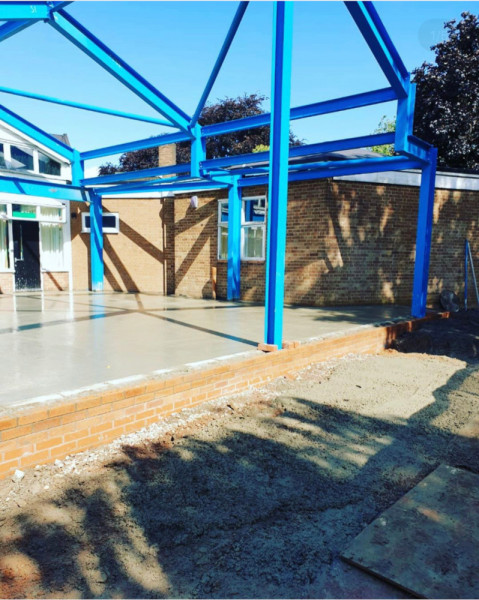
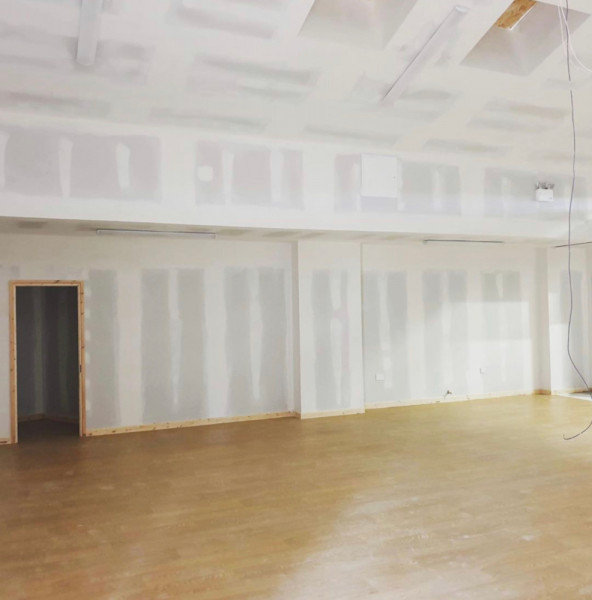
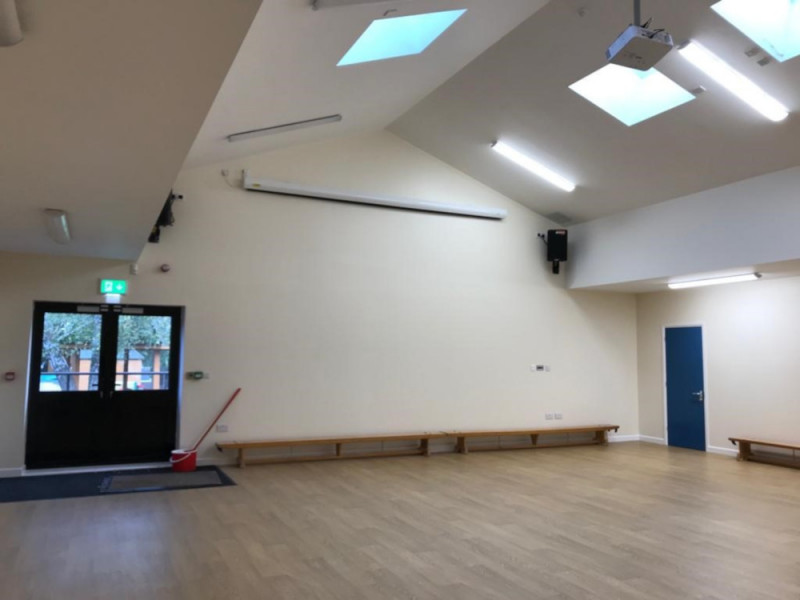
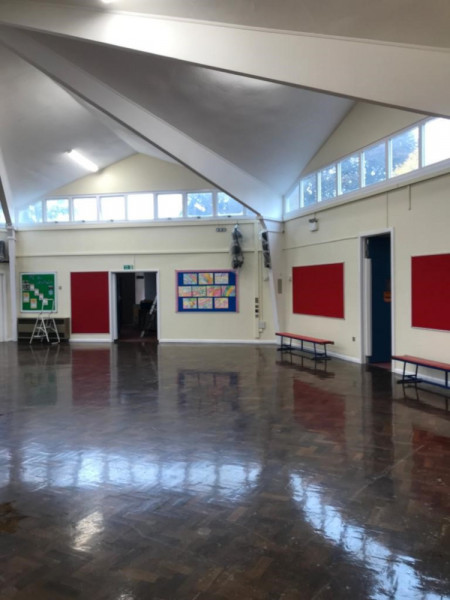
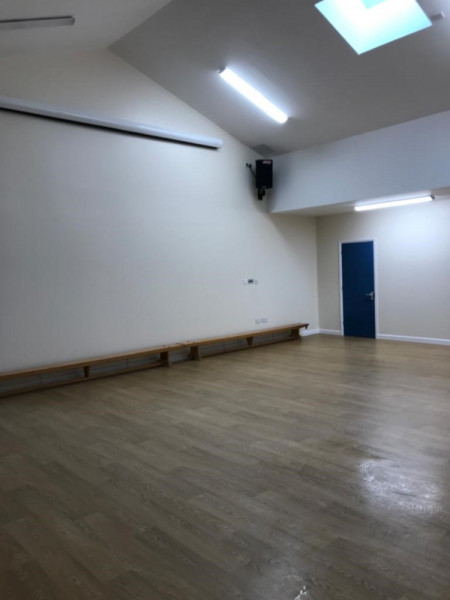
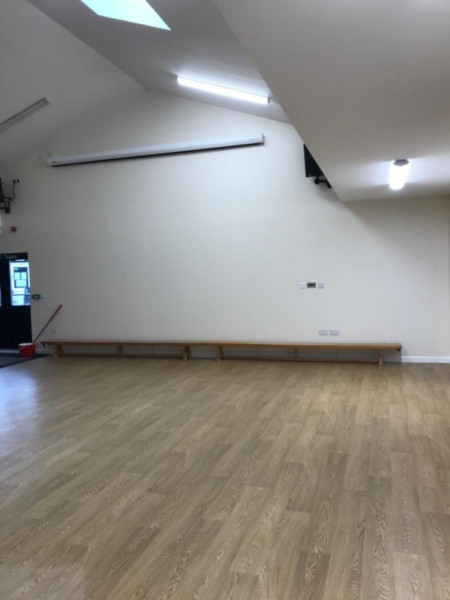
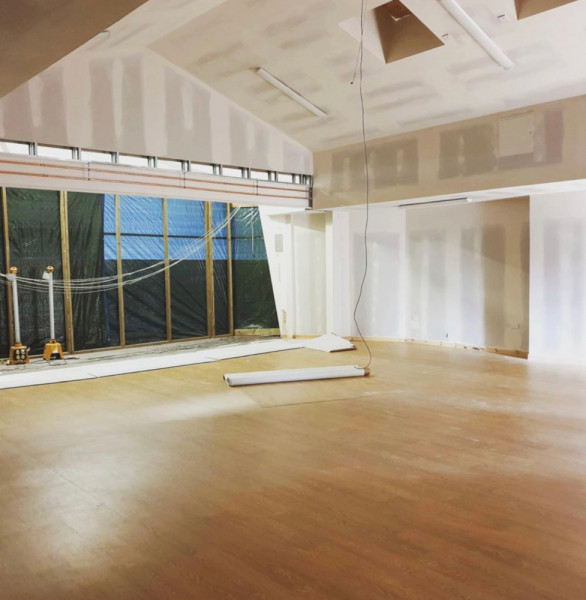
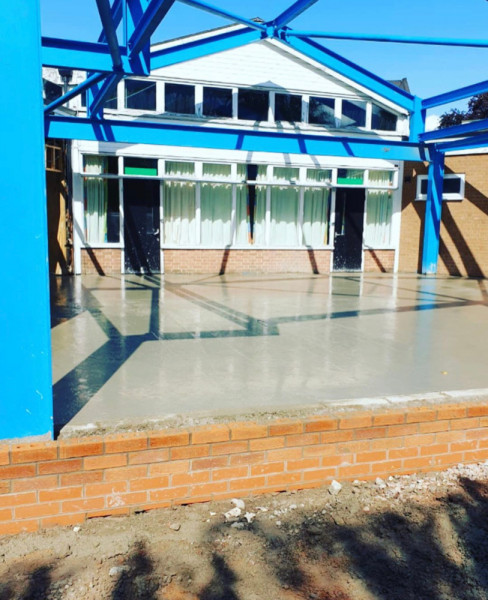
This project involved the construction of a new school hall and connecting the new space into the existing school hall.
The project was administered under a JCT DB contract. The client had initial drawings and had put the project through planning it was then our role to produce drawings and calculations for building control. As part of the project we had to set-up our site compound on one of the playgrounds and create an enclosed traffic route to the area of works. This was well received by the school to minimise the interaction between site operatives and students.
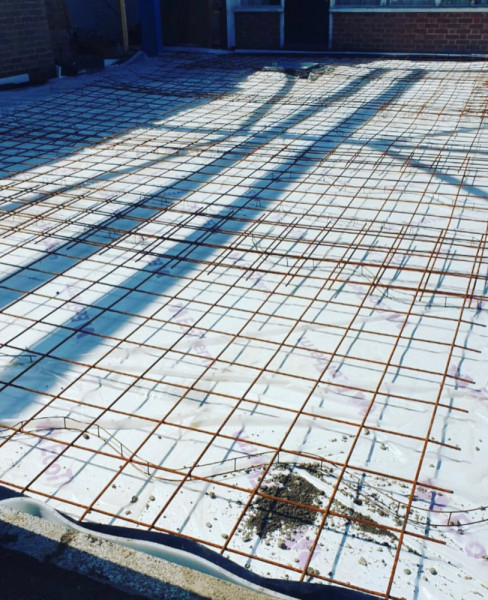
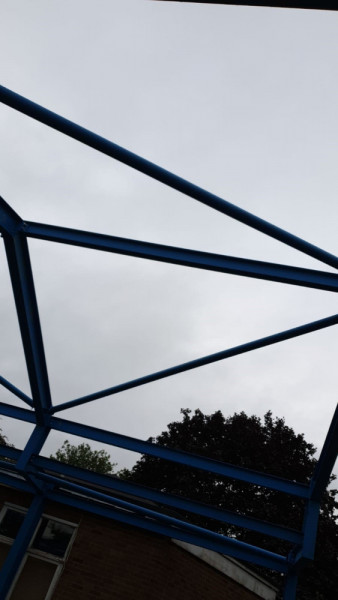
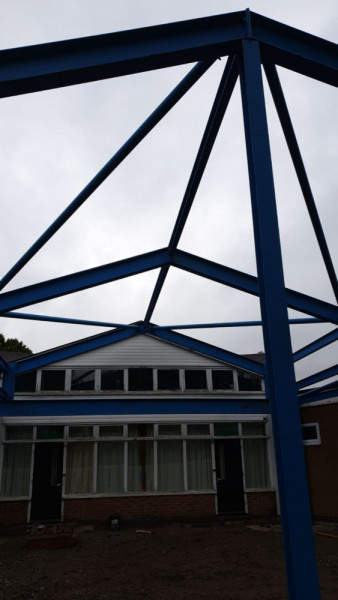
We were able to construct the foundations, superstructure, external façade and roof covering all whilst the existing school hall was being used and operational for the school. We undertook these works during a critical time for the school in terms of assemblies and had to modify our working practices so as not to disturb the occupants of the original hall. Once works had progressed to internals we the co-ordination with school stakeholders increased significantly.
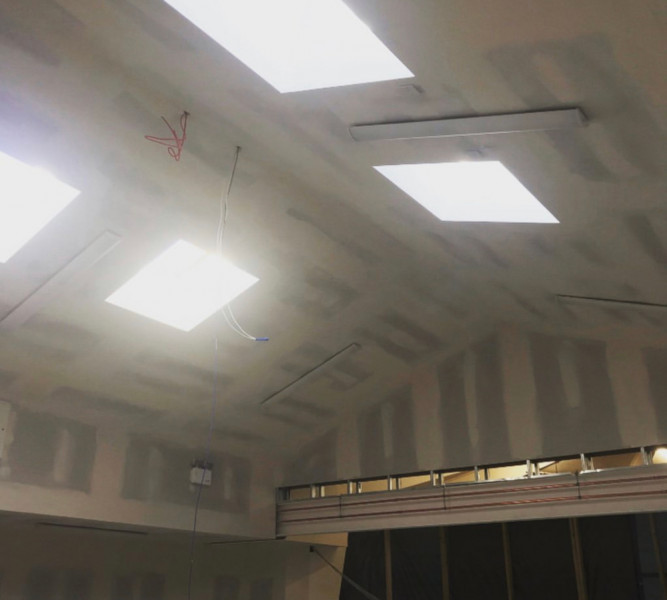
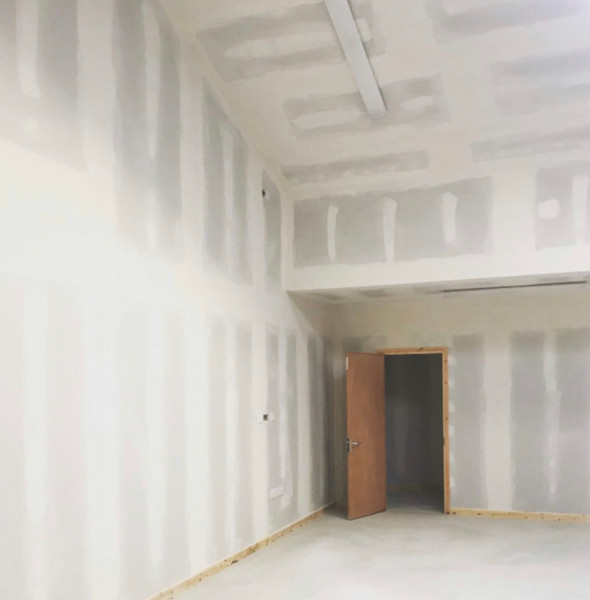
Whilst undertaking the internal fit out after lengthy discussion with the Client PM and the School stakeholders we elected to keep the original external wall in place until the final stages of the project to allow the school best use of the existing space. Upon its removal we installed an acoustically rated sliding partition that allowed the space to be split in to two distinct spaces or opened out into a large hall. Once all of the internal works had been completed there was a full AV system installed to the new space. This project was handed over ahead of programme and on budget.