Value - £800k
Duration - 35 weeks
The contract was architect led. However there was significant contractor design which consisted of ladder beam & roof trusses, brick slips & sectioning details, final design of external windows and doors, final design of block & Beam floor, final design of zinc roof coverings, closers, weathering’s & flashings. M&E design to meet employer’s requirements.
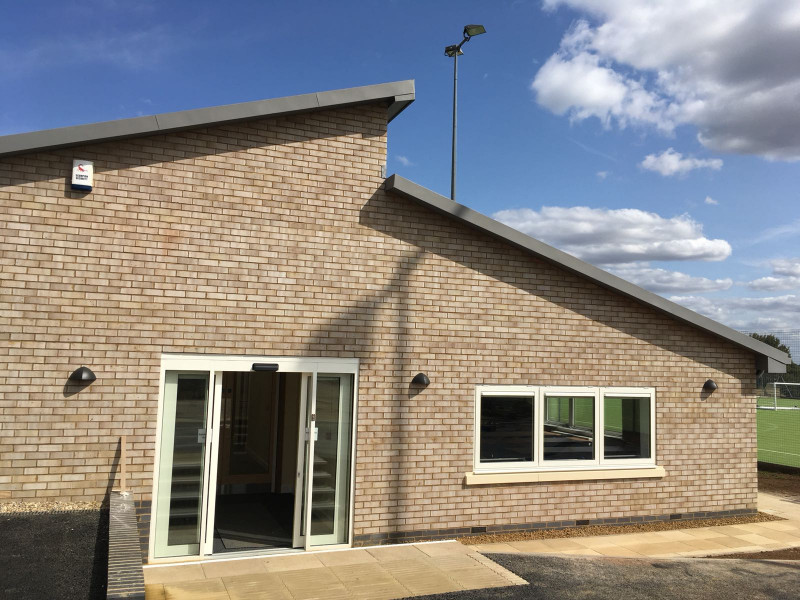
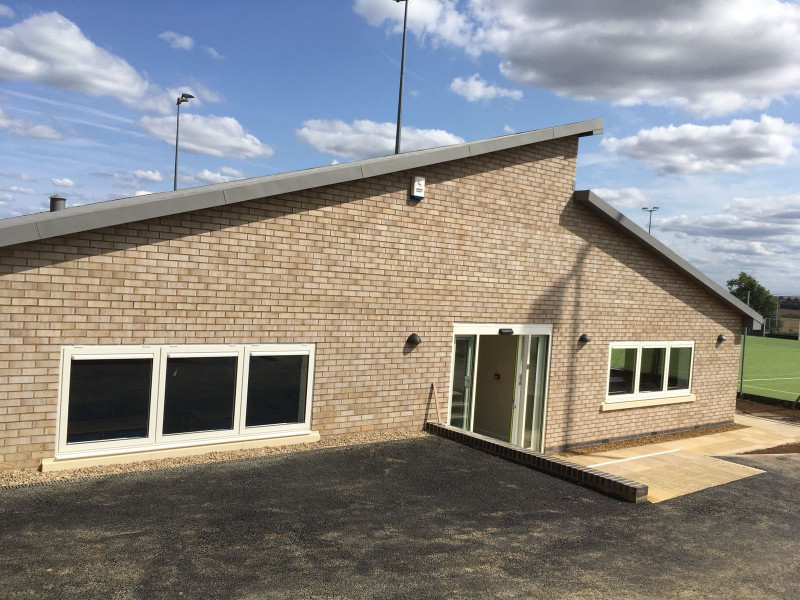
The scope of works comprised of construction of a new car park & construction of a new build school block (The F Bock). Works also included thedemolition of existing modular buildings over three phases.
Phase One: As part of phase one works we had to extend the existing car park. This was to facilitate extra parking for the duration of the works. Originally students parked on the car park where the F block was to be constructed. We therefore had to extend the car park so that these cars could relocate & to facilitate the F-Block build. Car park included new soak always, kerbs, CBR testing, & new flood lighting
Phase Two: Consisted of the construction of new build extension: Works included but were not limited to excavation of the footings and strip foundations. Installation of block & Beam floors, Brick and block cavity walls including internal paint grade block walls. Zinc roofing system followed by the installation of comah windows are doors. Internal fit out consisted of 8 new class rooms & a unisex toilet, disabled toilet & plant room.
Phase three: Following the completion of the new F-block we then had to remove asbestos & demolish of the existing modular teaching blocks. Students had then moved from modular buildings to the new F-Block. Works consisted of forming a temporary access road, removing all debris from site & external landscaping