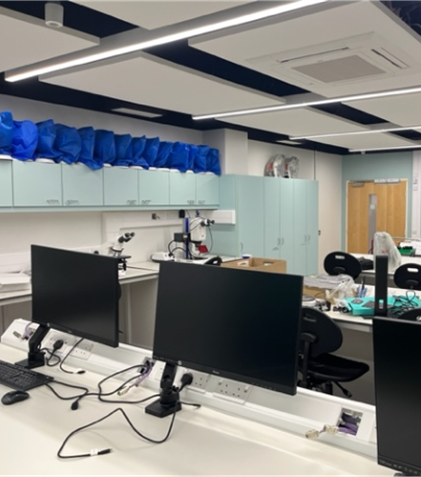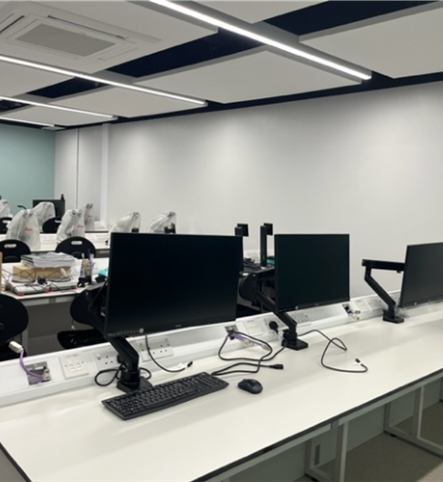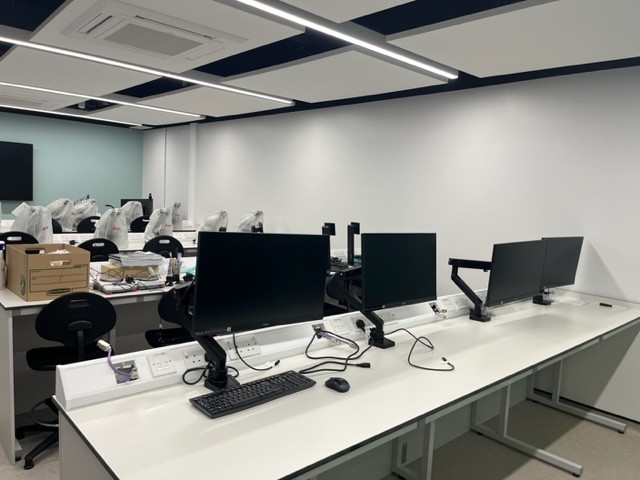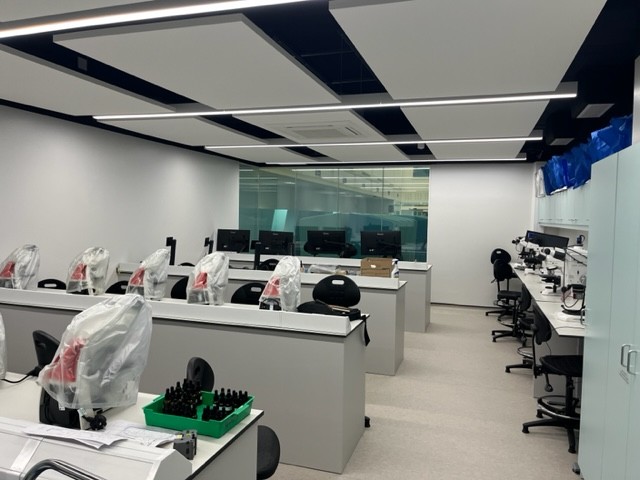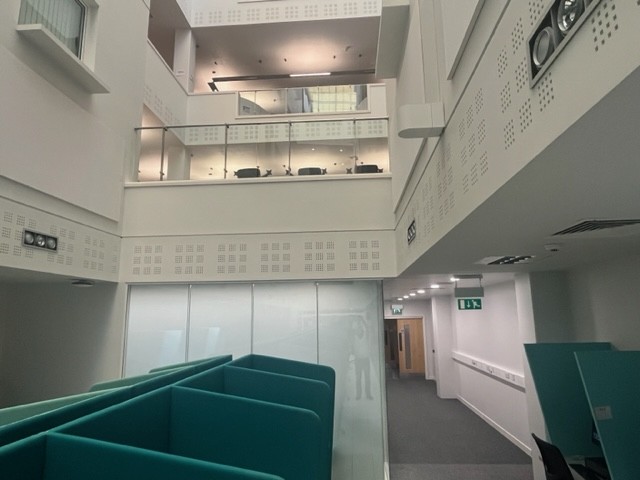
The works consisted of carefully stripping out the laboratory, removing all the benching, flooring, electrical and mechanical services then outside of the laboratory, we stripped out the study cubicles and reinstated on completion. The existing Komfort windows where stripped out and blocked up.
We then installed new steel beams to allow the installation of the new mezzanine floor within a live Atrium. Once installed the existing glass balustrade was moved and extended to create a safe working area.
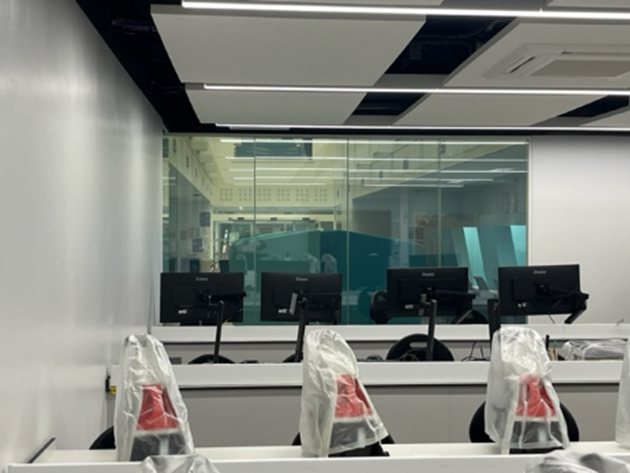
We then modified the existing ceiling to accommodate the extended new laboratory. This was complimented by the installation of new Komfort Switchglass This would be controlled from the lecturers position at the head of the lab.
Comfort cooling was then installed and a new air conditioning unit on the roof of the building some 5 floors above.
The new flooring was installed to lower ground and carpet upon the mezzanine floor.
To prevent noise of foot traffic from the mezzanine, MBC installed suspended Acoustic Panels from the ceiling creating the perfect teaching zone.
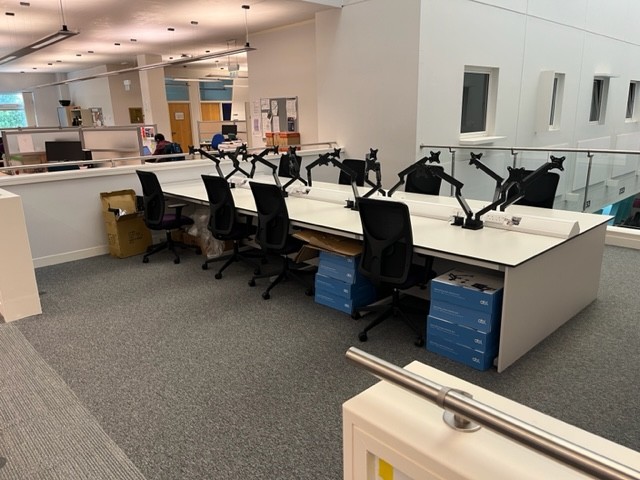
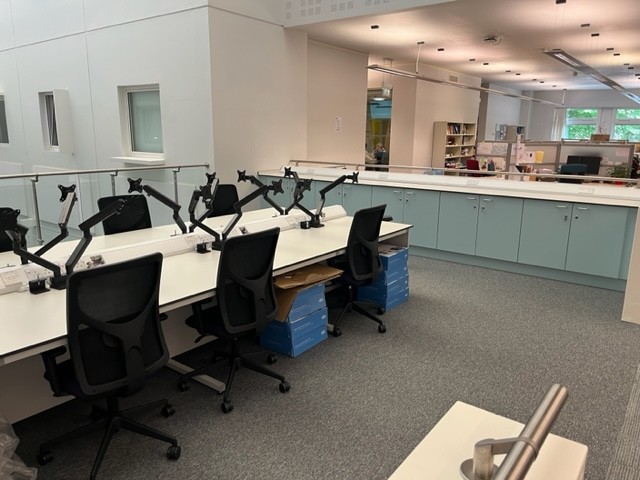
MBC then installed all new microscopy Lab Furniture to both floors and installed Cat 5 and cat 7 intelligent systems to support the network.
To bring the project to a completion MBC then installed all Support bracketry for IT Equipment for PC and Monitors to be provided by the client